
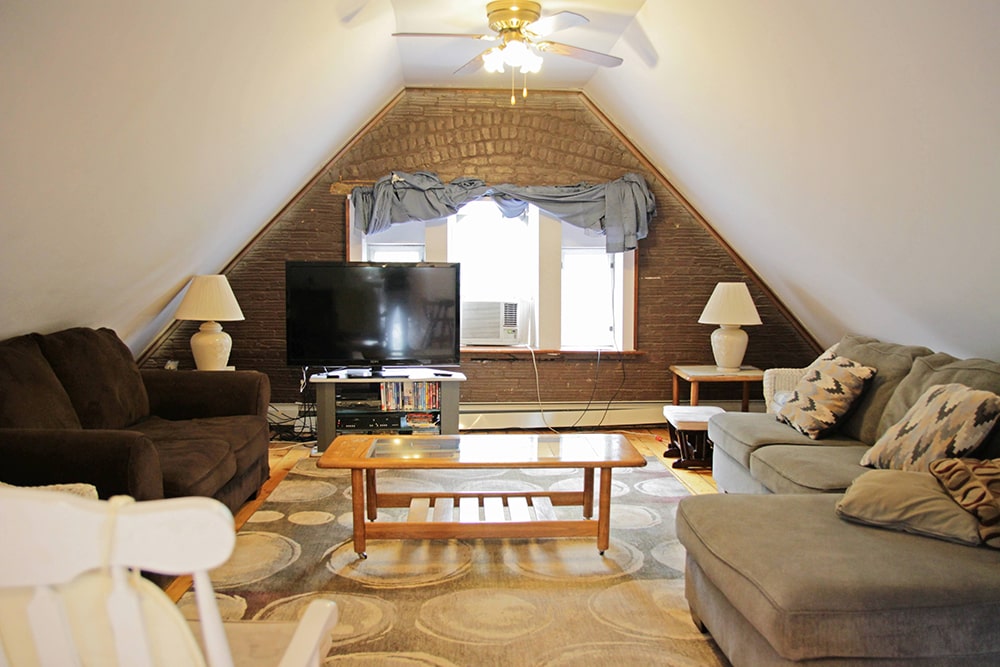

Every house has that one space. Ours was the attic. Dusty, dark, and filled with forgotten boxes. The kind of place you only visit when you need holiday decorations or to stash something you hope never to see again. But tucked under the sloped rafters and insulation, we saw potential. What if this space could be more than storage? What if it could be a room with purpose?
That question sparked a renovation journey that would stretch our creativity, our budget, and our tolerance for insulation dust. We envisioned a light-filled attic retreat. A reading nook, a guest room, maybe even a small home office. One room, many possibilities.
We started by clearing it out. Years of cardboard boxes, broken lamps, old furniture, and piles of outdated paperwork. It was a chore in itself. By the second day, it was clear we needed a dumpster. We called Elgins Dumpsters. They dropped off a unit the next morning, right at the curb. It made a difference instantly. Every trip to the bin gave us a bit more breathing room.
With the attic empty, we surveyed the structure. The floor joists needed reinforcing. The insulation was barely effective. The single bulb hanging from a wire offered little light. The walls had no drywall, just exposed studs and mystery stains.
We brought in a contractor to assess the space. His advice was both grounding and encouraging. Yes, we could convert it. But no, it would not be quick. We would need to reinforce the floor, run new electrical, add ventilation, and build out the walls and ceiling.
The first major task was reinforcing the subfloor. We wanted it to be sturdy enough for foot traffic and furniture. That meant adding extra joists and sheathing. The attic creaked less with every board we secured.
Next came the insulation. It was itchy work. We wore masks and long sleeves, stuffing batts between every stud and rafter. We also installed rigid foam along the knee walls to help regulate the temperature year-round. The attic began to feel less like a barn and more like a room.
Running new wiring was not easy. We mapped out outlets, light fixtures, and a ceiling fan. Then we snaked wire through cramped spaces with the help of a friend who happened to be an electrician. We added recessed lighting along the ceiling slope to brighten the room without eating into headspace.
Drywall went up next. This part was messy and slow. Lifting sheets at odd angles, screwing them into place, then mudding, sanding, and repeating. It took time, but with each panel, the attic transformed.
We painted the walls a soft white to bounce the light and make the space feel bigger. We chose a pale blue for the sloped ceiling. The color change made the room feel airy. The floor was covered in engineered hardwood, a click-together style that was surprisingly satisfying to install.
Storage was important. We built custom shelving into the knee walls, turning awkward angles into functional space. One section became a reading nook with a built-in bench and hidden storage beneath. We added a small desk by the window where morning light pours in.
Furniture came last. A small daybed that doubles as guest accommodation. A reading chair with a warm throw. A floor lamp for evenings. We kept the décor minimal to preserve the open feeling.
Of course, there were hiccups. We underestimated how much drywall compound we would need. A sudden storm delayed a delivery. The attic access hatch needed to be replaced midway through. But every challenge was met with a solution, or at least a workaround.
Elgins came back to haul the dumpster away when we were done. The bin was filled with drywall scraps, old insulation, and the ghosts of past storage. Seeing it roll away felt like closing a chapter.
Now the attic is our favorite spot in the house. It is where we read, work, nap, and sometimes just sit in the quiet. What was once a forgotten crawlspace is now a destination.
Here is what we learned:
- Clear the space completely before you plan
- A dumpster makes cleanup faster and more efficient. Elgins handled everything with zero hassle
- Reinforce your floors early. It pays off
- Plan lighting carefully. Natural and artificial light matter more in small spaces
- Use awkward areas for built-in storage. It maximizes every inch
Turning our attic into a usable room was more than a project. It was a shift in how we saw our home. Every corner has potential if you are willing to look up.
Comments are closed.