
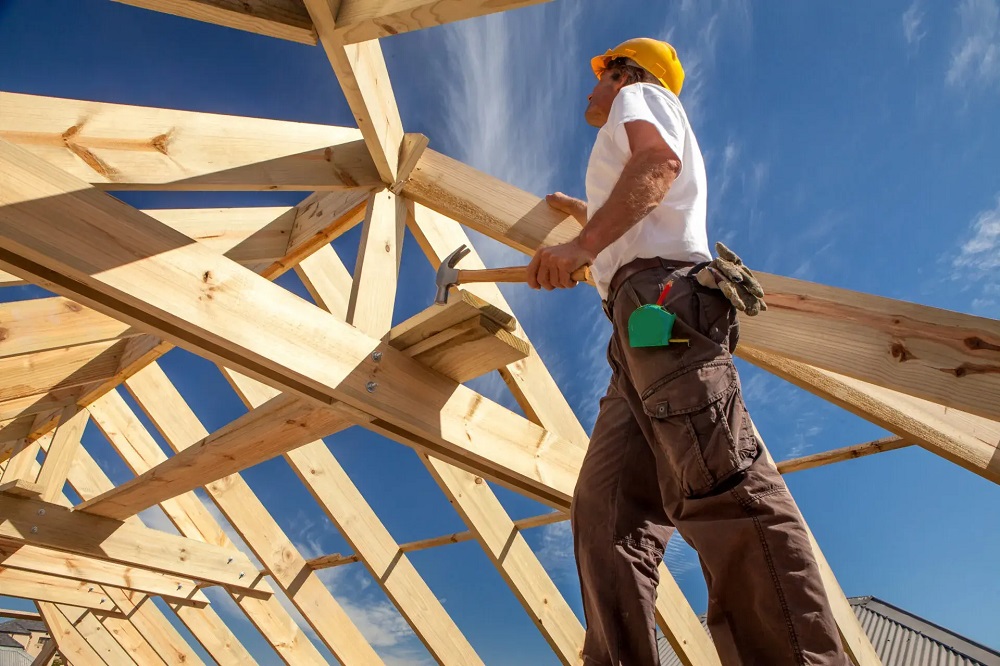

The roof is the structural anchor of any residential building. While most homeowners focus heavily on visible interior updates like kitchen renovations or bathroom remodels, the structural integrity of the roof remains the single most critical factor in preserving a home’s safety, value, and stability. A compromised roof framework does not merely result in nuisance leaks; it places heavy stress on load-bearing walls, degrades ceiling joists, and threatens the overall stability of the entire house. Understanding how to protect and preserve the structural elements of your roofing system ensures that your home remains safe, dry, and secure for decades to come.
The Framework Behind Roof Structural Integrity
To effectively maintain a roof, it helps to understand the underlying framework supporting the upper structure of your home. A residential roof relies on a complex balance of engineering designed to distribute weight evenly down to the foundation walls.
-
Rafters and Trusses: Rafters are sloping wooden beams that form the main slope of the roof, while trusses are pre-engineered triangular structures that provide internal support. Both bear the primary weight of the roof deck, covering materials, and external loads like snow and wind.
-
Ridge Board and Collar Ties: The ridge board sits at the highest peak where rafters meet, while collar ties are horizontal beams that connect opposing rafters, preventing the roof slopes from spreading outward under weight.
-
Roof Sheathing (Decking): Flat sheets of plywood or oriented strand board nailed across the rafters. Sheathing creates a continuous flat surface for roofing materials while providing crucial lateral stability to the underlying framework.
-
Load-Bearing Walls: The internal and external walls designed to support the downward weight transferred from the roof trusses.
When water intrusion, heavy physical loads, or pest damage compromise any of these structural components, the load distribution shifts, putting the entire property at risk.
Managing Weight Loads and Environmental Stressors
A roof is engineered to carry specific load limits, divided into dead loads and live loads. The dead load includes the weight of the roofing materials themselves, while live loads consist of temporary environmental factors like accumulated snow, standing water, heavy ice, and intense wind forces.
Preventing Overloading from Snow and Ice
In northern climates, heavy snowfall poses a direct threat to structural integrity. Wet snow weighs approximately twenty pounds per cubic foot, meaning several feet of snow can quickly add thousands of pounds of unintended stress to rafters and trusses.
If your roof accumulates significant snow pack, use a specialized roof rake from the ground to gently pull snow off the edges, reducing the weight load without damaging the underlying shingles. Never allow ice dams to form along the eaves, as trapped meltwater adds localized weight and forces moisture back under the decking.
Avoiding Excessive Material Layers
When re-roofing a house, adding a new layer of asphalt shingles directly over an old layer might seem like a convenient cost-saving measure, but it adds substantial dead weight to the roof framing. A single layer of dimensional shingles can weigh up to three hundred pounds per square hundred feet.
Doubling this weight puts continuous strain on aged wooden trusses, causing visible roof sag over time. Always tear off old roofing layers down to the bare wooden decking to inspect the structure and keep dead weight within initial engineering limits.
Protecting Structural Timbers from Water Damage and Rot
Water is the primary enemy of structural wood. When moisture bypasses protective outer shingles and underlayment, it absorbs directly into the plywood decking and supporting rafters. Over time, constant dampness triggers fungal growth, leading to dry rot and structural decay.
Identifying Early Signs of Structural Sagging
Visual inspection of your roofline offers clear clues regarding the health of your internal framing. Walk across the street and view your home’s roofline from multiple angles:
-
Dip in the Ridge Line: A visible dip or curve along the main ridge line suggests that the supporting rafters or collar ties are failing or spreading apart.
-
Spongy Decking Underfoot: When walking carefully on the roof surface, soft or spongy spots indicate that the underlying plywood sheathing has rotted and lost its structural strength.
-
Bowing Exterior Walls: If a roof structure pushes outward due to overloaded trusses or broken collar ties, it can cause top sections of exterior walls to lean outward.
Sealing Penetrations and Vulnerable Joints
Every point where something pierces the roof surface—such as plumbing vent pipes, chimneys, skylights, and attic exhaust vents—creates a potential entry point for water. Ensure that all flashing around these intersections is securely sealed with high-grade elastomeric sealant and intact metal step flashing. Regularly inspect sealant joints, as dried or cracked caulking permits subtle water trickles that rot surrounding wood framing silently.
Ensuring Adequate Attic Ventilation and Humidity Control
Ventilation is often overlooked as a factor in structural maintenance, but it plays a direct role in preserving wooden framing components. Inadequate airflow causes moisture and heat to build up inside the attic space, working against the longevity of the roof structure.
During cold months, warm, humid air rising from living quarters condenses on cold wooden rafters and the underside of the roof deck. This persistent condensation saturates the wood, rusting roof nails and promoting wood-decaying fungi. In summer months, trapped heat raises attic temperatures dramatically, baking the roof deck and weakening wood fibers.
Maintaining a balanced ventilation system—utilizing soffit intake vents along the lower eaves combined with continuous ridge vents at the peak—ensures continuous air turnover, keeping structural wood dry and structurally sound.
Preventing Pest Infestations in Structural Wood
Wood-boring insects and wildlife present a serious threat to the structural integrity of a roof. Creatures seeking shelter can quickly compromise load-bearing wood components if entry points exist.
-
Termites and Powderpost Beetles: These pests hollow out wooden rafters, trusses, and sheathing from the inside, drastically reducing their load-bearing capacity without obvious exterior signs.
-
Carpenter Ants: Unlike termites, carpenter ants do not eat wood, but they hollow out paths through damp, rotting structural timbers to build nests, accelerating structural decay.
-
Rodents and Raccoons: Small animals can chew through rotted fascia boards, soffits, and roof decking to nest in the attic, tearing down insulation and damaging framing.
Inspect fascia boards, eave corners, and soffit vents regularly for signs of chewing, small entry holes, or sawdust accumulation, and treat pest activity immediately upon detection.
Frequently Asked Questions
What is the difference between a minor roof leak and a structural roofing emergency?
A minor roof leak typically involves localized water dripping through a ceiling near a pipe boot or damaged shingle during heavy rain. A structural emergency involves visible sagging along the ridge or roof deck, cracked or snapping support rafters inside the attic, significant ceiling sagging holding large volumes of water, or sudden impact damage from fallen trees that compromises structural stability.
How can I tell from inside my attic if my roof trusses are failing?
Look for noticeable cracks, splits, or twisting in the wooden beams. Check the metal connector plates, known as truss plates, that join the wooden sections together; if these plates are pulling away, bending, or rusting heavily, the structural integrity of the truss is compromised. Look also for bowing in the horizontal ceiling joists or water-stained rafters that yield to pressure when pressed.
Can structural damage to a roof deck be repaired without replacing the whole roof?
Yes, if the structural damage is isolated to a small area—such as rot around a leaking chimney or a section damaged by a fallen branch—professional contractors can perform a localized repair. They can remove the surrounding shingles, cut out the damaged plywood sheathing, reinforce or sister the adjacent rafters, and install fresh decking before re-shingling the area.
What does sistering a rafter mean, and how does it help structural integrity?
Sistering is a structural repair technique where a new, sound piece of dimensional lumber is attached directly alongside an existing damaged, cracked, or rotted rafter. The new board is securely fastened using heavy-duty bolts or structural screws, effectively transferring the load-bearing duty away from the damaged timber and restoring full strength to the roof framework without requiring the complete removal of the original rafter.
How much snow weight can a standard residential roof safely support before risk of collapse?
Most modern residential roofs engineered to building codes can support approximately twenty pounds per square foot of snow weight before experiencing dangerous stress. Fresh, fluffy snow is light, meaning four feet of fresh snow equals roughly twenty pounds per square foot. However, heavy, wet, packed snow or ice achieves that same weight limit with only three to four inches of accumulation.
How do ice dams compromise the structural integrity of a roof edge?
Ice dams trap melted snow runoff behind a solid wall of ice along the eaves. As standing water pools behind the ice, it backs up under the shingles and soaks directly into the edge of the wooden roof decking and fascia boards. Over time, this recurring water exposure rots the structural edges of the roof deck, rusts fasteners, and weakens the support beneath the lower rafter tails.
Comments are closed.