
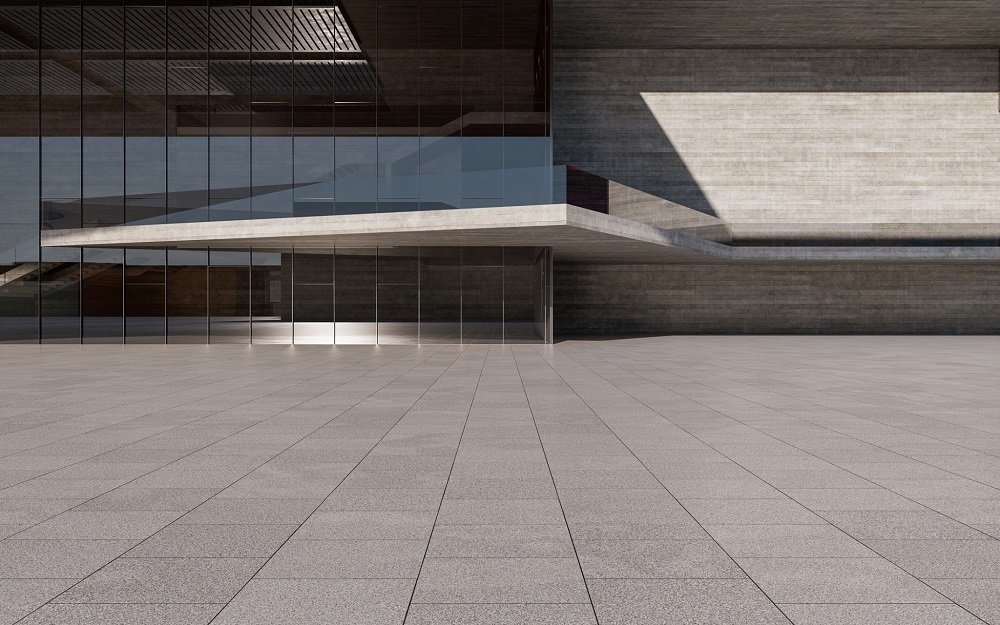

Architectural design has always been defined by the physical substances available to builders. Throughout history, the transition from load-bearing stone and timber to industrial steel and reinforced concrete fundamentally reshaped the built environment. Today, material selection is no longer a secondary consideration left for the end of the conceptual phase. Instead, materials actively drive the form, functionality, thermal performance, and environmental impact of contemporary structures. Modern architects treat material science as a primary design language, balancing structural requirements with aesthetic identity and sustainability goals.
The Core Triad of Modern Structural Materials
Three foundational materials have defined modern architecture since the Industrial Revolution: structural steel, concrete, and high-performance glass. While their historical roles centered primarily on sheer strength and enclosing space, modern engineering has expanded their capabilities significantly.
Structural Steel and Spatial Freedom
Steel revolutionized architecture by offering high tensile strength with minimal weight compared to traditional masonry. This allowed designers to open up floor plans and extend cantilevered roofs without massive interior support pillars. In modern design, structural steel provides several key advantages:
-
Long-Span Capabilities: Steel trusses and beams make large open spaces possible, such as stadium arenas, airport terminals, and expansive commercial lobbies.
-
Pre-Engineering and Speed: Steel components can be manufactured off-site under strict quality controls and assembled rapidly on-site, reducing labor timelines and urban disturbance.
-
Recyclability: Structural steel is one of the most widely recycled building materials globally, aligning with modern circular economy principles.
Advanced Concrete Formulations
Concrete remains the most consumed man-made material in construction. Rather than relying solely on traditional mixes, contemporary architects utilize engineered variants like Ultra-High-Performance Concrete (UHPC) and self-compacting concrete. These formulations allow for thinner structural profiles, organic fluid shapes, and higher compressive strength. Furthermore, techniques such as board-formed concrete leave natural wood grain patterns on exposed surfaces, transforming a purely structural material into a central visual element.
Architectural Glass and Transparency
Glass serves as the bridge between interior spaces and the external environment. Modern architecture uses glass to control daylight, regulate interior temperatures, and eliminate visual boundaries. Innovations in glass technology include:
-
Low-E Coatings: Low-emissivity glass reflects thermal infrared energy while allowing visible light to pass, reducing heating and cooling demands.
-
Electrochromic Glass: Smart glass changes light transmission properties in response to voltage, allowing dynamic shading without manual blinds.
-
Structural Glass Fins: Laminated glass panels can act as structural supports, eliminating the need for metallic mullions in modern facades.
Sustainable and Engineered Bio-Materials
As climate concerns force a shift away from high-carbon industrial manufacturing, the architectural discipline has turned to bio-based and engineered renewable materials. These choices prioritize lower embodied carbon without sacrificing structural integrity.
Mass Timber and Cross-Laminated Timber (CLT)
Mass timber represents one of the most notable shifts in modern construction. Cross-laminated timber consists of layered wood boards glued together at right angles under pressure. This creates rigid structural panels capable of serving as walls, floors, and roofs in mid-to-high-rise buildings.
Because trees store carbon dioxide as they grow, mass timber locks carbon away inside the building structure. Beyond its environmental benefits, exposed wood interiors foster biophilic design, which studies suggest can reduce stress levels and improve cognitive function for building occupants.
Alternative Bio-Based Composites
Beyond timber, architects are testing agricultural waste and organic matter in structural applications:
-
Mycelium Insulation and Blocks: Root systems of fungi are grown in agricultural waste molds to produce lightweight, fire-resistant acoustic insulation panels.
-
Hempcrete: Made from hemp hurds mixed with lime, hempcrete acts as a breathable wall infill that offers high thermal mass and moisture regulation.
-
Bamboo Products: Engineered bamboo beams and cladding offer tensile strength comparable to steel, making them a rapid-growth alternative for structural framing.
Smart, Responsive, and Nanomaterial Innovations
Material science has introduced substances that actively react to ambient weather conditions, reducing a building’s energy footprint through passive mechanisms.
Phase-Change Materials (PCMs)
Phase-change materials absorb or release heat when they transition between solid and liquid states. Embedded within drywall, insulation, or concrete, PCMs store excess heat during warm daytime hours and release it when temperatures drop at night. This thermal buffer stabilizes indoor temperatures and lowers the peak load on mechanical HVAC systems.
Self-Healing Materials
Cracking in concrete structures exposes reinforcement steel to water and air, leading to corrosion and structural failure over time. Self-healing concrete incorporates microscopic bacteria or chemical capsules embedded directly into the mix. When water penetrates a newly formed crack, the bacteria activate, consuming nutrients and producing limestone to seal the fissure autonomously.
Nanotechnology Coatings
Photocatalytic surface coatings containing titanium dioxide utilize sunlight to break down organic pollutants and smog particles that settle on building exteriors. These self-cleaning facades reduce maintenance overhead while actively improving local air quality in dense urban environments.
The Intersection of Aesthetics, Texture, and Identity
A material choices impact extends beyond structural calculations and thermal metrics. The tactile and visual characteristics of raw finishes dictate how occupants experience space. Modern design frequently emphasizes truth to materials, exposing structural elements rather than concealing them beneath decorative layers.
Raw masonry, untreated weathering steel, exposed concrete, and natural stone tell a story about a building’s construction process and location. Weathering steel, for instance, forms a stable rust-like patina over time when exposed to the elements, eliminating the need for protective paint while creating a dynamic facade that ages along with its landscape.
By selecting local stone, timber, or soil, architects anchor contemporary structures to their regional topography. This practice minimizes transportation emissions while creating a sense of historical and geographic continuity.
Frequently Asked Questions
How do modern building materials contribute to energy efficiency?
Modern materials improve energy efficiency primarily through thermal performance and light management. High-performance insulation, dynamic smart glass, phase-change materials, and air-barrier membranes reduce thermal bridging and unintended air leakage. This lowers the operational energy required to heat and cool a building throughout the year.
What is the difference between operational carbon and embodied carbon in materials?
Operational carbon refers to the greenhouse gas emissions generated from the energy used to heat, cool, light, and power a building during its lifespan. Embodied carbon refers to the total emissions generated during the extraction, processing, manufacturing, transportation, and installation of the building materials themselves.
Why is mass timber considered a viable alternative to concrete and steel?
Mass timber offers a high strength-to-weight ratio, rapid modular installation, and lower embodied carbon. When sourced from sustainably managed forests, timber sequesters carbon dioxide throughout its lifetime. Additionally, engineered timber products like cross-laminated timber demonstrate strong fire resistance due to predictable charring behavior.
How do architects select materials for extreme climate conditions?
Architects evaluate environmental factors including moisture exposure, temperature fluctuations, UV radiation, soil chemistry, and wind loads. For instance, coastal structures require non-corrosive materials like specialized stainless steel or fiber-reinforced polymers, while desert architecture relies on high thermal mass materials like rammed earth or concrete to temper heat swings.
Are eco-friendly materials more expensive than traditional options?
While certain innovative materials carry a higher initial procurement cost due to emerging supply chains, they frequently lower long-term expenditures. Lower operational energy bills, reduced construction timelines, minimal maintenance demands, and potential carbon offset incentives often balance the initial investment over the building lifecycle.
What role does 3D printing play in modern architectural materials?
3D printing uses specialized fluid mixes, such as mortar composites, geopolymers, or recycled plastic formulations, deposited layer by layer based on digital models. This technique reduces material waste by placing structural material only where necessary, eliminates formwork, and allows for complex geometric designs that would be difficult or costly to construct traditionally.
How do building codes influence the adoption of new materials?
Building codes establish baseline standards for fire resistance, structural stability, seismic performance, and occupant safety. New materials must undergo rigorous standardized testing before receiving code approval. As updated performance data becomes available, regulatory bodies modify codes to allow new materials, such as the inclusion of mass timber structures up to 18 stories in recent revisions of the International Building Code.
Comments are closed.